


$250,000
$265,000
5.7%For more information regarding the value of a property, please contact us for a free consultation.
3920 ASHWINTON WAY Rockford, IL 61109
3 Beds
3 Baths
1,428 SqFt
Key Details
Sold Price $250,000
Property Type Single Family Home
Sub Type Detached Single
Listing Status Sold
Purchase Type For Sale
Square Footage 1,428 sqft
Price per Sqft $175
MLS Listing ID 12696905
Sold Date 11/20/26
Bedrooms 3
Full Baths 3
Year Built 2004
Annual Tax Amount $5,312
Tax Year 2025
Lot Size 7,840 Sqft
Lot Dimensions 60X130X60X130
Property Sub-Type Detached Single
Property Description
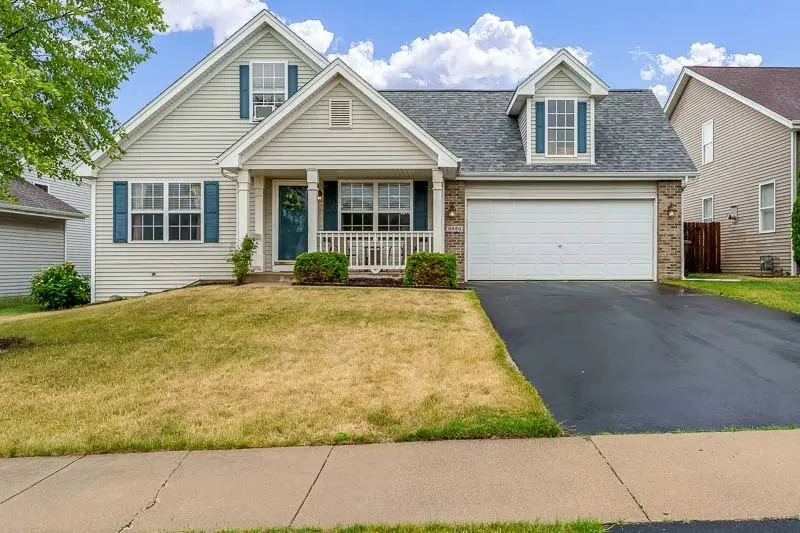
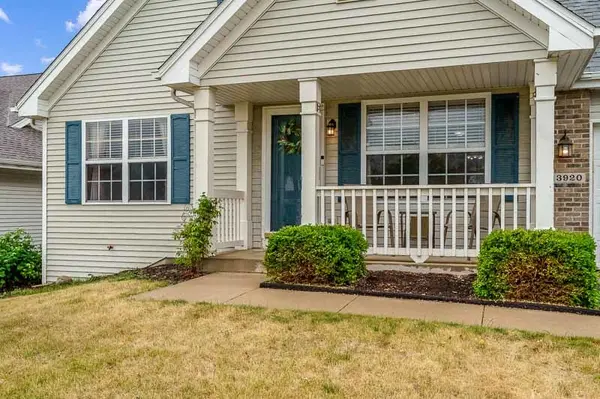
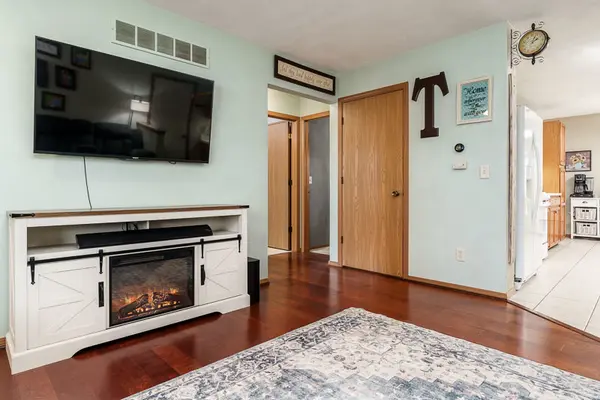
Welcome to this move-in ready home offering over 1,800 square feet of comfortable living space across three finished levels! The bright and inviting living room features attractive wood laminate flooring, abundant natural light, and flows seamlessly into the spacious eat-in kitchen. The kitchen offers ample cabinetry, neutral countertops, white appliances, and a convenient built-in table with seating, creating the perfect space for everyday meals and gatherings. The main level includes a primary bedroom, a second bedroom, and a full bath, providing convenient one-level living. Upstairs, you'll find a large third bedroom with its own private full bath, along with versatile bonus spaces that are ideal for a home office, reading nook, playroom, or additional lounge area the possibilities are endless! The finished lower level offers a warm and welcoming family room, a third full bath, abundant storage, and an egress window that fills the space with natural light, making it a wonderful extension of the home's living area. Step outside to enjoy the spacious deck overlooking a backyard designed for entertaining and relaxation. Outdoor amenities include a charming gazebo, above-ground pool, playset, and storage shed, offering something for everyone to enjoy. This well-maintained home combines comfort, functionality, and outdoor fun all ready for its next owner!
Location
State IL
County Winnebago
Area Rockford
Rooms
Basement Finished, Full
Interior
Heating Gas
Cooling Central Air
Fireplace N
Exterior
Garage Spaces 2.0
Building
Building Description Brick,Vinyl Siding, No
Sewer Public Sewer
Water Public
Level or Stories 1.5 Story
Structure Type Brick,Vinyl Siding
New Construction false
Schools
School District 205 , 205, 205
Others
HOA Fee Include None
Ownership Fee Simple
Special Listing Condition None
Read Less
Want to know what your home might be worth? Contact us for a FREE valuation!

Our team is ready to help you sell your home for the highest possible price ASAP

© 2026 Listings courtesy of MRED as distributed by MLS GRID. All Rights Reserved.
Bought with Natalie Kofie of RE/MAX SUBURBAN
GET MORE INFORMATION