




$318,000
$309,900
2.6%For more information regarding the value of a property, please contact us for a free consultation.
6037 Banbridge DR Roscoe, IL 61073
3 Beds
2 Baths
2,244 SqFt
Key Details
Sold Price $318,000
Property Type Single Family Home
Sub Type Detached Single
Listing Status Sold
Purchase Type For Sale
Square Footage 2,244 sqft
Price per Sqft $141
MLS Listing ID 12767922
Sold Date 11/10/26
Style Ranch
Bedrooms 3
Full Baths 2
Year Built 1987
Annual Tax Amount $6,156
Tax Year 2025
Lot Size 0.570 Acres
Lot Dimensions 104.44 x 194.86 x 165 x 182.29
Property Sub-Type Detached Single
Property Description
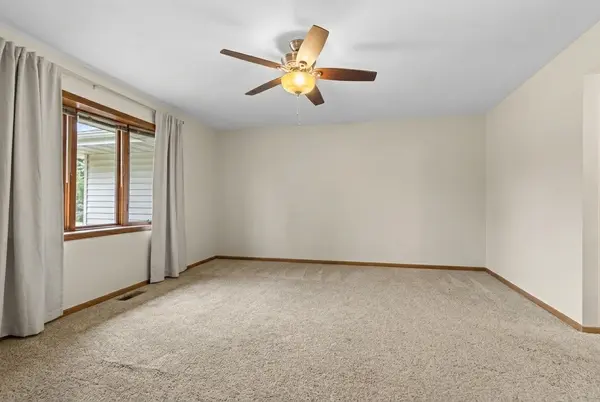
Perfectly positioned for convenience and lifestyle, this updated ranch in Cloverdale combines thoughtful enhancements with quality finishes throughout. Situated minutes from downtown Roscoe within the highly desirable Hononegah school district, this 2,244-square-foot home offers the functional layout and modern amenities today's buyers demand. The heart of the home features a light-filled living room that flows seamlessly into the dining space, elevated by stylish new lighting and durable luxury vinyl plank flooring that extends into the kitchen. Equipped with solid oak cabinetry, laminate countertops, and sleek stainless steel appliances, the kitchen is as practical as it is inviting. Just off the kitchen, a convenient main-floor laundry room provides versatile space for additional storage or a quiet home office, with direct access to the attached two-car garage. Down the hallway sit two generously sized guest bedrooms and a full bath, along with a restful primary suite featuring a private en-suite bath designed as a peaceful retreat. The freshly renovated lower level expands the home'sliving footprint with new LVP flooring and neutral paint throughout. Here, you'll find an expansive recreation room featuringbuilt-in cabinetry and natural light, a flexible bonus room with a closet and window, and an oversized storage room. Withroughed-in plumbing already in place for a third full bath, the lower level offers immediate versatility with excellent potential for future expansion. Outdoors, a welcoming deck overlooks a beautifully landscaped yard complete with a 10' x16' shed equipped with electric service-ideal for a workshop, studio, or extra storage. Major improvements include a new roof, gutters, and downspouts installed in 2022, as well as luxury vinyl plank flooring added in 2023. Turn-key, beautifully updated, and conveniently located near downtown Roscoe, this home is truly move-in ready.
Location
State IL
County Winnebago
Area Roscoe
Rooms
Basement Finished, Full
Interior
Interior Features 1st Floor Bedroom, 1st Floor Full Bath
Heating Gas, Forced Air
Cooling Central Air
Fireplace N
Appliance Range, Microwave, Refrigerator
Laundry Main Level
Exterior
Garage Spaces 2.0
Roof Type Asphalt
Building
Building Description Vinyl Siding,Brick,Stone, No
Sewer Septic Tank
Water Well
Level or Stories 1 Story
Structure Type Vinyl Siding,Brick,Stone
New Construction false
Schools
Elementary Schools Ledgewood Elementary School
Middle Schools Roscoe Middle School
High Schools Hononegah High School
School District 131 , 131, 207
Others
HOA Fee Include None
Ownership Fee Simple
Special Listing Condition None
Read Less
Want to know what your home might be worth? Contact us for a FREE valuation!

Our team is ready to help you sell your home for the highest possible price ASAP

© 2026 Listings courtesy of MRED as distributed by MLS GRID. All Rights Reserved.
Bought with Tracy Shuman of RE/MAX Professional Advantage