

21140 Coventry CIR, Shorewood, IL 60404
See all 40 photos
21140 Coventry CIR, Shorewood, IL 60404
REQUEST A TOUR If you would like to see this home without being there in person, select the "Virtual Tour" option and your agent will contact you to discuss available opportunities.
In-PersonVirtual Tour
$ 465,000
Est. payment /mo
Save
Open Sat 12PM-3PM

21140 Coventry CIR Shorewood, IL 60404

4 Beds

2 Baths

2,079 SqFt


Open House

Sat Oct 17, 12:00pm - 3:00pm

UPDATED:

Key Details

Property Type Single Family Home

Sub Type Detached Single

Listing Status Active

Purchase Type For Sale

Square Footage 2,079 sqft

Price per Sqft $223

Subdivision Westminster Gardens

MLS Listing ID 12783576

Style Ranch

Bedrooms 4

Full Baths 2

HOA Fees $400/ann

Year Built 2008

Annual Tax Amount $9,159

Tax Year 2025

Lot Size 0.280 Acres

Lot Dimensions 78x154x83x154

Property Sub-Type Detached Single

Property Description

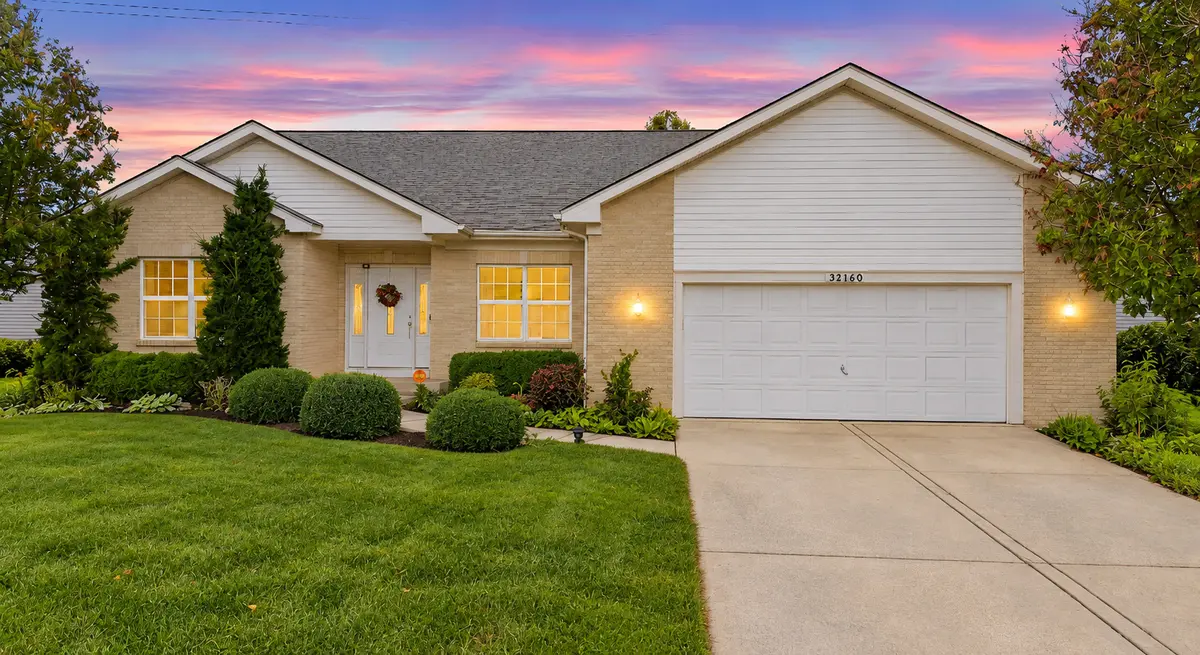
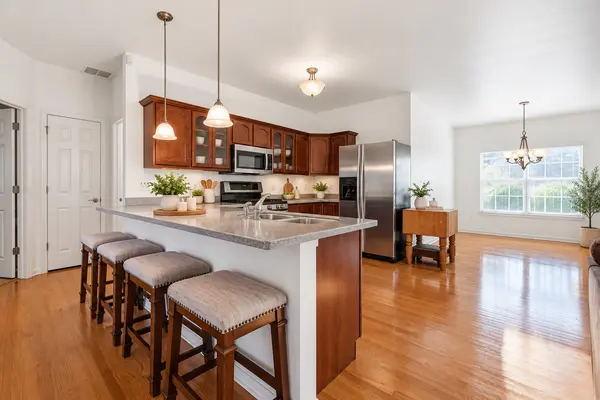
SPACIOUS RANCH WITH AN OPEN, INVITING LAYOUT AND OVER 2,000 SQUARE FEET OF MAIN-LEVEL LIVING SPACE! If you've been searching for the convenience of single-story living without sacrificing space, this Shorewood home deserves a closer look! Beautiful hardwood flooring flows through the main living areas, connecting the spacious kitchen, dining area, and family room. The kitchen features rich wood cabinetry, stainless steel appliances, generous counter space, and a breakfast bar overlooking the family room. The open layout makes entertaining easy, whether you're hosting holiday gatherings or enjoying everyday life. A cozy fireplace anchors the family room, while sliding glass doors provide easy access to the patio. The spacious primary suite features a walk-in closet and private bathroom with a soaking tub, separate shower, and generous vanity. Three additional bedrooms offer flexibility for guests, a home office, or whatever fits your lifestyle. Convenient main-floor laundry makes single-level living even easier! NEED ADDITIONAL SPACE? The unfinished basement offers plenty of possibilities for a future recreation room, home gym, hobby area, or additional storage. Plumbing is already roughed in for another bathroom, giving you even more options down the road. Outside, enjoy a fenced backyard with mature trees and a concrete patio that's ideal for grilling, outdoor dining, or relaxing. An attached 2-car garage adds everyday convenience. Located in Shorewood's Westminster Gardens subdivision and served by Minooka schools, this home offers a combination of space, comfort, and flexibility that's increasingly hard to find. COME SEE WHAT MAKES THIS RANCH WORTH A LOOK!

Location

State IL

County Will

Area Shorewood

Rooms

Basement Unfinished, Bath/Stubbed, Concrete, Storage Space, Partial

Interior

Interior Features Vaulted Ceiling(s), 1st Floor Bedroom, 1st Floor Full Bath, Walk-In Closet(s)

Heating Natural Gas, Forced Air

Cooling Central Air

Flooring Hardwood, Carpet

Fireplaces Number 1

Fireplaces Type Wood Burning, Gas Starter

Equipment CO Detectors, Ceiling Fan(s), Sump Pump

Fireplace Y

Appliance Range, Microwave, Dishwasher, Refrigerator, Washer, Dryer, Stainless Steel Appliance(s), Gas Oven

Laundry Main Level, Gas Dryer Hookup, In Unit

Exterior

Exterior Feature Lighting

Garage Spaces 2.0

Community Features Lake, Sidewalks, Street Lights, Street Paved

Roof Type Asphalt

Building

Lot Description Landscaped, Mature Trees, Backs to Open Grnd, Level

Dwelling Type Detached Single

Building Description Vinyl Siding,Brick, No

Sewer Public Sewer

Water Public

Level or Stories 1 Story

Structure Type Vinyl Siding,Brick

New Construction false

Schools

School District 201 , 201, 111

Others

HOA Fee Include Other

Ownership Fee Simple w/ HO Assn.

Special Listing Condition None


Midwest Real Estate Data (MRED) IDX
Listed by Colleen Basinski of  Real Broker, LLC 
Christine Smith
Christine Smith

Broker License ID: 475.152.617

+1(815) 978-6519 | openingdoors@teamlunde.com

GET MORE INFORMATION

Name
Phone*
Message

Go tour this home

21140 Coventry CIR