
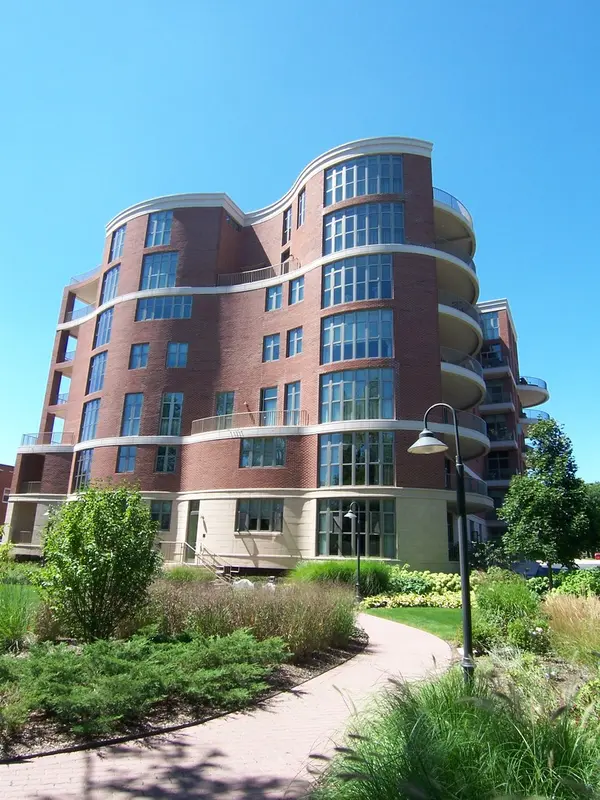

520 S WASHINGTON ST #PH3, Naperville, IL 60540
See all 38 photos
520 S WASHINGTON ST #PH3, Naperville, IL 60540
REQUEST A TOUR If you would like to see this home without being there in person, select the "Virtual Tour" option and your agent will contact you to discuss available opportunities.
In-PersonVirtual Tour
$ 9,500
Save
New

520 S WASHINGTON ST #PH3 Naperville, IL 60540

3 Beds

3.5 Baths

5,211 SqFt


UPDATED:

Key Details

Property Type Other Rentals

Sub Type Residential Lease

Listing Status Active

Purchase Type For Rent

Square Footage 5,211 sqft

MLS Listing ID 12777080

Bedrooms 3

Full Baths 3

Half Baths 1

Year Built 2006

Available Date 2026-10-06

Lot Dimensions COMMON

Property Sub-Type Residential Lease

Property Description

Experience elevated living in this exceptional 5,300 sq ft, 2-story penthouse perfectly positioned along the Naperville Riverwalk. This sophisticated residence offers 3 bedrooms, 3.5 bathrooms, and an abundance of refined living space designed for both comfort and entertaining. Key features include: Spacious, light-filled rooms throughout. Beautiful kitchen with extensive custom cabinetry and generous storage. Two gas fireplaces anchoring the living room and family room. Large dedicated office ideal for remote work or study. Two expansive private balconies-one on each level-perfect for outdoor enjoyment. Grand foyer with a large storage room and extra refrigerator. Generous walk-in closets and a large laundry room. Hardwood flooring on the main level and luxury vinyl plank on the upper level. 2-car underground parking plus additional storage. Available furnished or unfurnished. Steps from Downtown Naperville restaurants, shops, and evening enjoyment.

Location

State IL

County Dupage

Area Naperville

Rooms

Basement None

Interior

Interior Features Cathedral Ceiling(s), Storage

Heating Forced Air, Radiant, Indv Controls, Zoned

Cooling Central Air, Zoned

Flooring Hardwood

Fireplaces Number 2

Fireplaces Type Attached Fireplace Doors/Screen, Gas Log, Gas Starter

Equipment TV-Cable, Fire Sprinklers

Furnishings Yes

Fireplace Y

Appliance Range, Microwave, Dishwasher, Refrigerator, Freezer, Washer, Dryer, Disposal, Trash Compactor

Laundry Washer Hookup, In Unit, Sink

Exterior

Exterior Feature Balcony, Door Monitored By TV

Garage Spaces 2.0

Community Features Sidewalks, Street Lights

Utilities Available Cable Available

Amenities Available Elevator in Residence, Storage, Receiving Room, Security Door Lock(s), Intercom

Waterfront Description River Front

View Water

Building

Lot Description Wooded, Rear of Lot, Level

Dwelling Type Residential Lease

Building Description Brick, No

Story 2

Sewer Public Sewer, Storm Sewer

Water Lake Michigan

Structure Type Brick

Schools

Elementary Schools Highlands Elementary School

Middle Schools Kennedy Junior High School

High Schools Naperville Central High School

School District 203 , 203, 203

Others

Special Listing Condition List Broker Must Accompany

Pets Allowed Cats OK, Dogs OK, Size Limit


Midwest Real Estate Data (MRED) IDX
Listed by Teresa Ryan of  Century 21 Circle 
Christine Smith
Christine Smith

Broker License ID: 475.152.617

+1(815) 978-6519 | openingdoors@teamlunde.com

GET MORE INFORMATION

Name
Phone*
Message

Go tour this home

520 S WASHINGTON ST #PH3