

1686 Valencia DR, Rockford, IL 61108
See all 38 photos
1686 Valencia DR, Rockford, IL 61108
REQUEST A TOUR If you would like to see this home without being there in person, select the "Virtual Tour" option and your advisor will contact you to discuss available opportunities.
In-PersonVirtual Tour
$ 299,000
Est. payment /mo
New

1686 Valencia DR Rockford, IL 61108

3 Beds

2 Baths

2,235 SqFt


UPDATED:

Key Details

Property Type Single Family Home

Sub Type Detached Single

Listing Status Active

Purchase Type For Sale

Square Footage 2,235 sqft

Price per Sqft $133

MLS Listing ID 12721273

Style Ranch

Bedrooms 3

Full Baths 2

Year Built 1972

Annual Tax Amount $4,795

Tax Year 2025

Lot Size 0.450 Acres

Lot Dimensions 70 X 253 X 135 X 253

Property Sub-Type Detached Single

Property Description

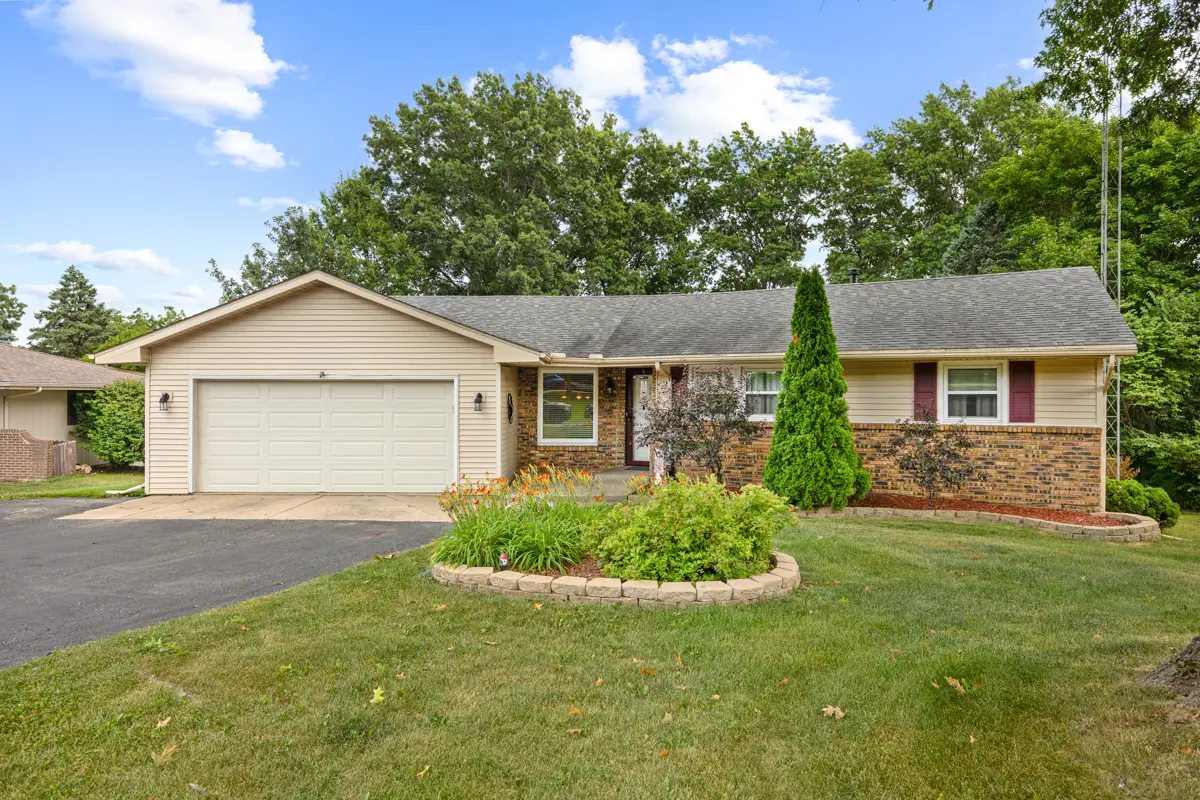
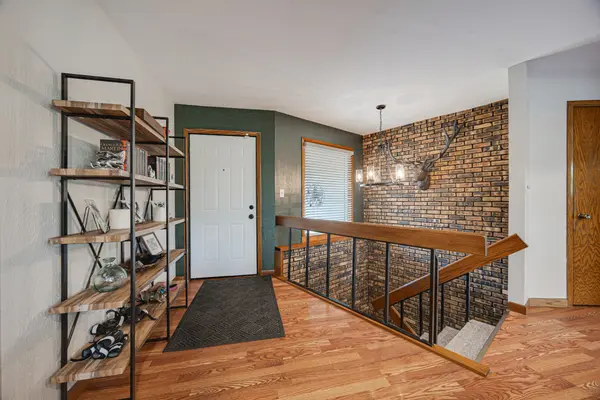
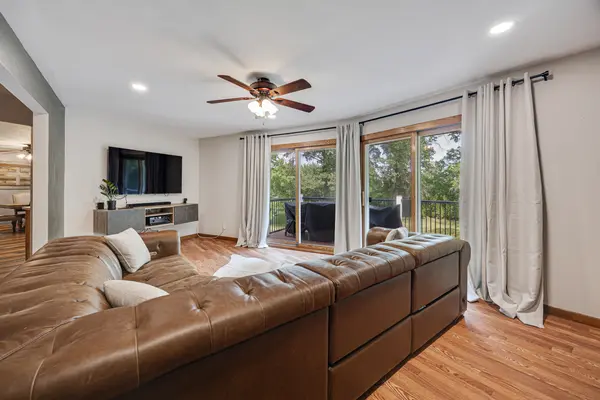
Some homes simply have a way of making everyday life feel a little easier, and this walk-out ranch does exactly that. Set on more than a half-acre, with an expansive outdoor retreat that includes a large upper deck overlooking the expansive patio, the design seamlessly blends indoor and outdoor living. Inside, the thoughtfully updated kitchen blends style with functionality, featuring abundant oak cabinetry, quartz countertops, stainless steel appliances, a peninsula for casual seating, hardwood flooring, table space for everyday meals, and a water filtration system. The adjoining living room feels bright and welcoming with dual sliding glass doors that draw in natural light and open to the upper deck, while a shiplap accent wall and floating entertainment cabinet add a clean, contemporary touch. Wood laminate flooring and recessed lighting extend throughout the rest of the home, creating a seamless, modern feel. The main level offers three comfortable bedrooms and two full baths, including a spacious primary suite with its own updated en-suite bath featuring a refreshed vanity and fixtures. The walk-out lower level expands your living space with a generous family room centered around a cozy gas fireplace. A spacious laundry room and abundant storage to hold all the extras. Located just minutes from shopping, dining, and convenient access to I-90, you'll enjoy the perfect balance of peaceful living and everyday convenience. Thoughtfully updated and designed for easy living, this home offers the space, privacy, and inviting atmosphere that make it just as enjoyable to come home to as it is to share with family and friends.

Location

State IL

County Winnebago

Area Rockford

Rooms

Basement Partially Finished, Full, Walk-Out Access

Interior

Interior Features Hot Tub, 1st Floor Bedroom, In-Law Floorplan, 1st Floor Full Bath

Heating Natural Gas, Forced Air

Cooling Central Air

Flooring Laminate, Carpet, Wood

Fireplaces Number 1

Equipment Water-Softener Owned, TV-Cable, CO Detectors, Ceiling Fan(s)

Fireplace Y

Appliance Range, Microwave, Dishwasher, Refrigerator, Washer, Disposal, Stainless Steel Appliance(s), Water Purifier, Water Softener, Water Softener Owned, Electric Oven, Humidifier

Laundry Gas Dryer Hookup

Exterior

Exterior Feature Balcony, Hot Tub

Garage Spaces 2.0

Community Features Curbs, Street Lights, Street Paved

Utilities Available Cable Available

Roof Type Asphalt

Building

Lot Description Mature Trees, Backs to Trees/Woods

Dwelling Type Detached Single

Building Description Vinyl Siding,Brick,Stone, No

Sewer Community Sewer

Water Shared Well

Level or Stories 1 Story

Structure Type Vinyl Siding,Brick,Stone

New Construction false

Schools

School District 205 , 205, 205

Others

HOA Fee Include None

Ownership Fee Simple

Special Listing Condition None

Virtual Tour https://www.dropbox.com/scl/fo/2ebxzxdbwuidfwb5oz5ec/ALnjFEBlPNMdvmLQ4qRHXKM/Video/1686ValenciaDr_Rockford_IL_MLS.mp4?rlkey=ogwe8l3bpyom1smdsueot4pd6&st=blcjoyq6&dl=0


Midwest Real Estate Data (MRED) IDX
Listed by Kelly O'Connell-Guzak of  Home Sweet Home Ryan Realty 
Christine Smith
Christine Smith

Broker | License ID: 475.152.617

+1(815) 978-6519 | openingdoors@teamlunde.com

GET MORE INFORMATION

Name
Phone*
Message

Go tour this home

1686 Valencia DR